
· by Michael Blair, Nashville's Deck
A pergola can look right from the yard and still leave the chairs under it in full sun at five o’clock, because nobody checked where the sun would be when the patio actually gets used. When we build a covered patio or pergola, two decisions come before anything else: which way the slats run, and how deep and how far apart they are. If the bigger question is why a patio sits empty all summer, our post on outdoor space that gets used starts there.
Which way should pergola slats run?
Square to the sun you need stopped, though we don’t settle which way the top slats run until we’ve looked at the patio at the hour it’s used. Our working rule is to turn the broad faces of the slats toward the sun we’re trying to stop, because sun that travels along a slat’s length slips through the gaps.
On a west-facing patio that means running the slats north to south, so their faces meet the sun as it drops in the west late in the day. Getting the direction right comes before any talk of adding more slats.
Slat spacing and depth
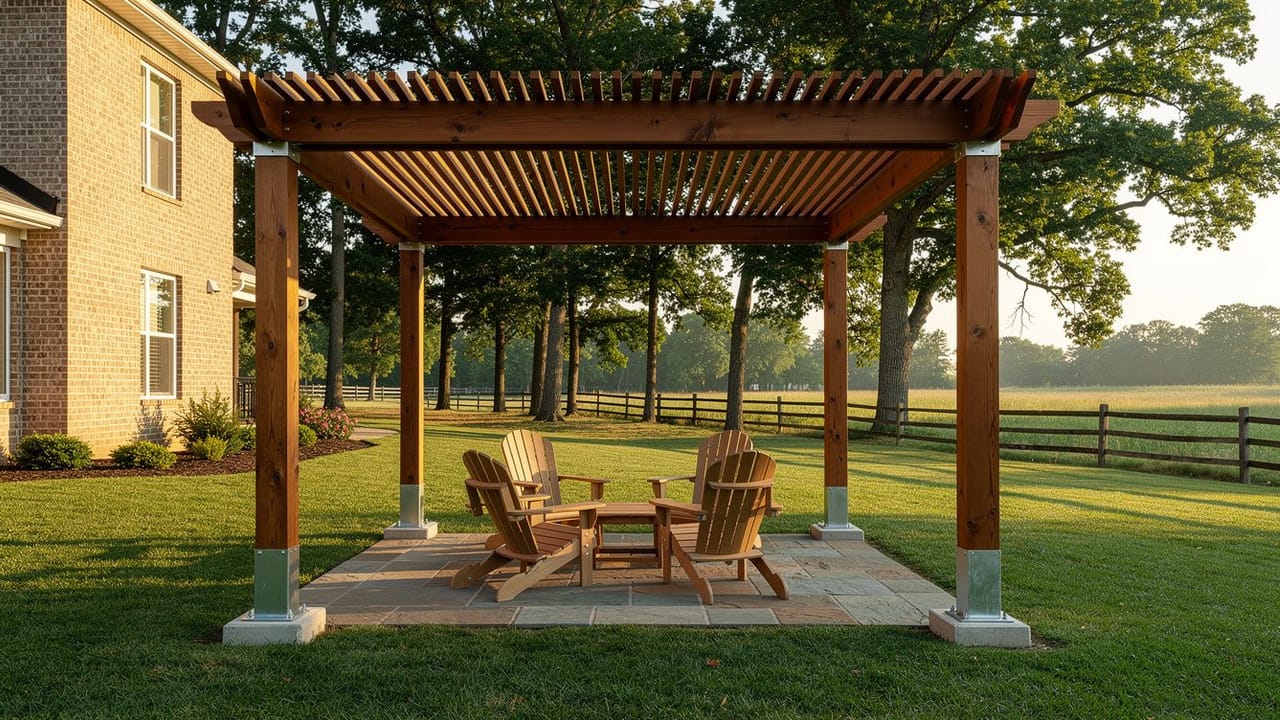
We set slats on edge instead of laying them flat. For spacing, our starting point is a gap about equal to the slat’s depth, and we adjust from there with the owner standing under it; that is our rule of thumb from building them, not a number from a code book or a study.
Flat boards set far apart still look like a pergola from the kitchen window. We wouldn’t count on them to shade a table in July.
- Slats on edge, not flat
- A gap near the slat’s depth as the starting point
- Slats turned to face the sun you need blocked
- Adjustable louvers where the shade has to change through the day
- A solid roof section over the seating when the shade has to be dependable
Attached or freestanding
When a pergola is fixed to the house, we flash its ledger the same way we flash a deck ledger, the connection that our write-up on what actually fails on a deck spends most of its time on. The permit question is less tidy than people expect. Metro Codes’ 2022 list of projects that may or may not need a permit puts a pergola beside arbors and trellises as needing none, yet Metro’s current residential building permits page names a pergola among the accessory structures to show on the site plan with a permit application and counts patio covers as accessory structures that need a permit. We ask Codes about the specific lot before we build.
A freestanding frame needs no hole in the wall, and we can put it where the shade is wanted, which isn’t always against the house. It still has to sit in the right place on the lot: Metro’s accessory structure instructions keep accessory structures off platted setbacks, side street setbacks and utility easements. And if the plan grows a solid roof over a deck, Metro’s deck guidance holds covered decks to the full rear and side setbacks.
What wood holds up best for a pergola here?
Cedar is our first pick for looks. The Forest Service’s Wood Handbook describes western redcedar heartwood as very resistant to decay with very low shrinkage, and it also notes that weathered wood goes silvery gray and that staining is how you bring the color back, so a cedar pergola that is meant to stay warm brown gets stained. Treated pine is worth a look at the tag: the same handbook explains that lumber treated with a waterborne preservative dries and shrinks after it is installed unless it was kiln-dried after treatment, and it links that kind of drying to warping and twisting, which shows badly on a long rafter. Aluminum and vinyl take no stain at all and look more manufactured; we suggest them to owners who won’t be refinishing anything.
Whatever the material, we set the posts on concrete footings with standoff bases that hold the wood up off the concrete. The handbook notes that wood takes up water fastest through its end grain, and the bottom of a post is all end grain. If you want us to stand on your patio at four in the afternoon and work out the slats, ask for a free written estimate.
Sources
- Metro Nashville Codes and Building Safety, List of Building Projects Which May or May Not Require a Permit (2022) — Pergola, arbor and trellis listed as no permit for 1 and 2 family dwellings
- Metro Nashville Codes and Building Safety, Residential Building Permits — Patio covers are accessory structures that need a permit; a pergola is named among accessory structures shown on the site plan; phone 615-862-6500 and office hours
- Metro Nashville Codes and Building Safety, Accessory Structure Permitting Instructions — Accessory structures cannot be over platted setbacks, side street setbacks or utility easements
- Metro Nashville Codes and Building Safety, Add a Deck or Patio to a Residence — Covered decks must meet full rear and side setbacks
- USDA Forest Service, Forest Products Laboratory, Wood Handbook: Wood as an Engineering Material (FPL-GTR-282, 2021) — Western redcedar heartwood very resistant to decay, very low shrinkage; weathered wood turns silvery gray, stain restores color; waterborne-treated lumber shrinks after installation unless kiln-dried after treatment; drying leads to warping and twisting; water absorption fastest through end grain
FAQ
Building a Pergola That Gives Real Shade — questions
How much shade does a pergola actually give?
Less than most people expect from an open frame, and it depends on the hour. We set the slats on edge, turn their faces toward the sun the patio needs blocked, and start with a gap about equal to the slat depth. Where the shade over the seating has to be dependable, we put adjustable louvers or a solid roof section over that part.
Do pergolas need permits in Nashville?
Metro’s own guidance does not line up. Its 2022 permit list marks a pergola, arbor or trellis as needing no building permit, while its current residential permits page names a pergola among the accessory structures to show on a site plan with a permit application and counts patio covers as accessory structures that need one. Covered decks must also meet the full rear and side setbacks. Call Metro Codes and Building Safety at 615-862-6500, weekdays 7:30 a.m. to 4:00 p.m., before building; in Williamson, Rutherford or any other county, the local building department makes the call.
What is the best material for a pergola here?
We lean to cedar when the owner will stain it and to aluminum when they won’t. With treated pine, ask whether it was kiln-dried after treatment, since the Forest Service’s Wood Handbook says preservative-treated lumber otherwise dries and shrinks after it is installed, and that drying is what twists long rafters. Whatever the material, we put wood posts on standoff bases, because wood soaks up water fastest through its end grain.
Can a pergola be covered for full shade?
Yes, over the part that needs it. Where the shade over the seating has to be dependable, we add adjustable louvers or a solid roof section there. A solid roof changes the paperwork, though: Metro counts patio covers as accessory structures that need a permit, and a covered deck has to meet the full rear and side setbacks.