
· by Michael Blair, Nashville's Deck
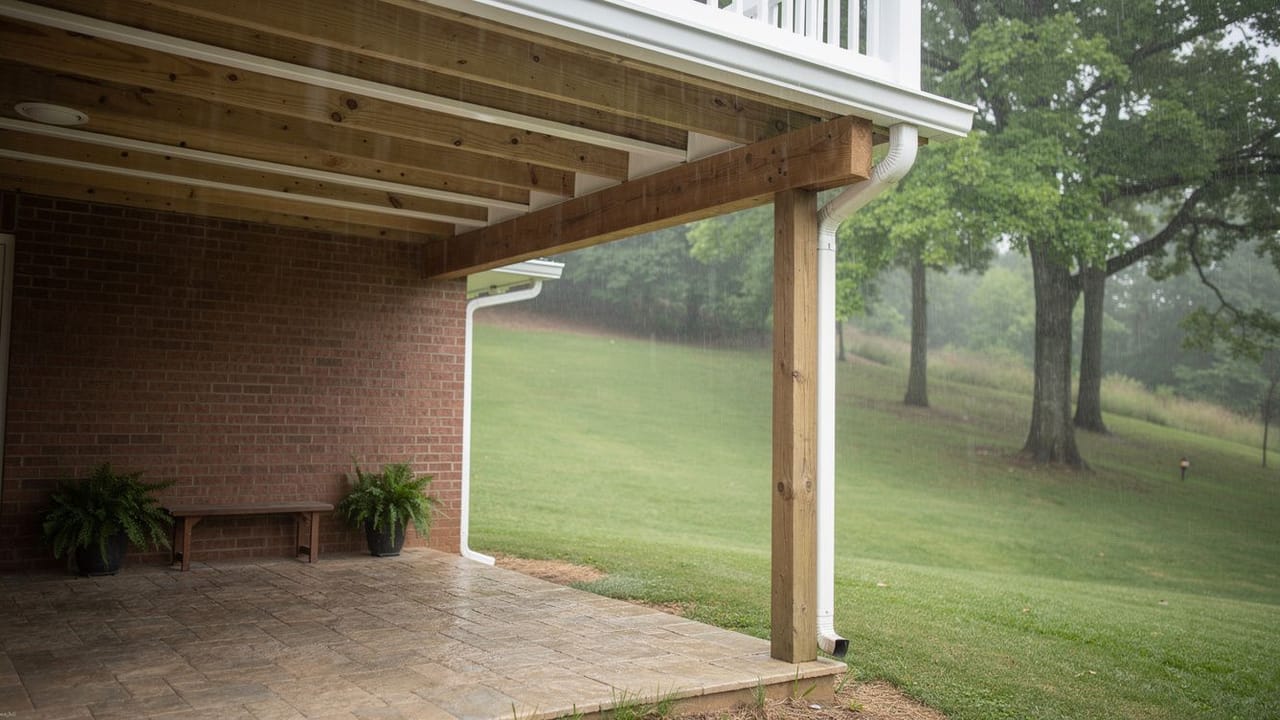
A lot of Nashville houses on sloped lots have a deck off the main floor and a walkout or patio door underneath it. The space below the deck is shaded and out of the rain, or would be, except that everything falling on the deck drips through the gaps between the boards. Under-deck drainage systems catch that water before it reaches you; Trex describes its RainEscape system as a network of troughs and gutters that carries it away from the deck. Put in properly, one leaves a dry ceiling and a usable outdoor room below. Put in carelessly, it becomes one more thing to maintain.
The two ways to do it
Above-joist systems go on before the decking. A waterproof membrane or a set of sloped troughs is laid over the joists, the deck boards go on top, and water drips through the boards into the troughs and runs to a gutter at the low edge. The catch sits above the framing, and the underside is left free for a finished ceiling. Trex’s RainEscape installation guide says its system can go over an existing deck but is ideally installed during new construction, and the existing deck boards have to come off to fit it. That makes it the choice for a new deck or a redeck, and in Nashville a redeck is usually permitted work: Metro Codes’ deck page requires a permit for replacing more than 100 square feet of deck boards.
Below-joist systems hang under the joists of an existing deck and are sloped to a gutter, so the deck boards stay where they are. The catch is below the framing, which means the joists still take the water coming through the boards, the way they do on any open deck. They had better be built for it, and the American Wood Council’s DCA 6 deck guide already requires deck lumber to be a naturally durable species or preservative-treated. If the panels are aluminum, the same guide says aluminum should not be in direct contact with lumber treated with copper-based preservatives such as ACQ or copper azole, so ask the installer how the panels and fasteners are kept off the treated wood, and ask for the maker’s installation instructions before you sign.
What keeps an under-deck system dry?
Slope is the whole game. The troughs or panels need a steady fall toward the gutter all the way along. Trex’s guide pitches its troughs at least 1/4 inch per foot and puts an outlet in the gutter every 12 to 14 feet; other systems have their own numbers, and the maker’s instructions are the ones to follow. A flat spot holds standing water, and the EPA’s mosquito control guidance names standing water in rain gutters among the things to get rid of, since mosquitoes need water for two stages of their life cycle. We run the downspout to a spot where the yard carries the water off, away from the house.
The other detail is at the house wall, where the ledger is. DCA 6 requires corrosion-resistant flashing at any ledger attached to a wood-framed wall, so that water stays off the house band joist behind it, and Trex says it does not endorse installing its system without flashing. Its guide also ends with a simple test worth asking for: pour a cup of water into the trough at the ledger and watch it run to the downspout. The ledger is the connection the whole deck hangs from, which is why our post on deck inspection starts there too.
- A steady pitch to the gutter, with a downspout that actually goes somewhere
- Flashing at the ledger that sends water out, not into the wall
- A way to get at the troughs or panels to clear out leaves and pollen
- A clear answer from the installer on how the joist space is ventilated
Why check the framing before adding a ceiling?
Adding a ceiling under a deck hides the framing, which is the part you most need to see. Before any system goes on, we look over the joists, beam, ledger and posts and replace anything soft. A ceiling hung under a rotting ledger looks fine until the ledger has to be fixed, and then the panels come off first. That kind of work is deck repair, and it carries paperwork of its own, since Metro’s deck page says any replacement of footings or framing requires a permit.
The other consideration is height. The joist cavity, the trough or panel system and a light fixture all come out of the headroom below, and on a deck that is already low over a walkout, that can be the difference between a room and a crawl. Lights take more room than people expect: Trex’s guide asks for an unobstructed cooling zone around and above its light. Measure before ordering.
Finishing the room below
Once it is dry, the space under a deck is a sheltered patio, and it is worth treating as one. We pitch a paver or concrete floor away from the house, plan lighting and a fan made for an outdoor ceiling, and add screening if mosquitoes find the place. Tongue-and-groove wood or a vinyl beadboard ceiling under an above-joist system looks like a porch rather than a system. Walling it in is a bigger step: Metro’s residential permit page lists converting an accessory area to habitable space among the work that needs a building permit, and at that point a screened porch on the deck above may be the better project.
Keep it cleanable. Troughs and panels collect the pollen, leaves and fine grit that come through the boards, and the gutter end is where it all piles up. Trex has installers run a water test to clean out its system before the gutter goes on; after that, flushing it is the owner’s job, so a hose bib nearby helps, along with a plan for the fall leaf drop, which our post on fall leaves covers from the top side of the deck. If you want the framing checked and the headroom measured before you choose a system, ask us for a written estimate.
Sources
- Trex, RainEscape product page — A network of troughs and gutters that carries water away from the deck
- Trex, RainEscape Installation Guide — Ideally installed during new construction; deck boards removed to retrofit; trough pitch of 1/4 inch per foot or more; gutter outlets every 12 to 14 feet; flashing at the ledger; water test; light cooling zone
- American Wood Council, DCA 6 Prescriptive Residential Wood Deck Construction Guide — Durable or preservative-treated lumber; aluminum kept off copper-treated lumber; flashing required at the ledger to keep water off the house band joist
- Metro Nashville Codes, Add a Deck or Patio to a Residence — Permit for deck board replacement over 100 sq ft and for any footing or framing replacement
- Metro Nashville Codes, Residential Building Permits — Converting an accessory area to habitable space needs a building permit
- US EPA, Success in Mosquito Control: An Integrated Approach — Get rid of standing water in rain gutters; mosquitoes need water for two life stages
FAQ
Making the Space Under a Deck Dry and Useful — questions
Can an under-deck drainage system be added to an existing deck?
Yes. A below-joist system hangs under the joists and leaves the deck boards in place. An above-joist system can go on an existing deck too, but the boards have to come off first, and Trex says its own is ideally installed during new construction. Either way, the framing should be inspected first, since the system will cover it.
Does the space under the deck stay completely dry?
Not completely. A system that is pitched to its gutter and flashed at the ledger catches the water coming through the boards, but the sides of the space are open, so rain blowing in sideways still reaches the edges. Plan where the furniture and anything electrical go with that in mind.
Do I need a permit to add a ceiling under my deck?
It depends on what the job includes. Metro Codes requires a permit to replace more than 100 square feet of deck boards, to replace any footings or framing, and to convert an accessory area to living space. Its deck page says nothing about drainage systems or ceilings, so call Metro Codes before adding wiring, walls or a ceiling.
How is an under-deck drainage system installed?
Pitched toward a gutter along its whole run. Trex’s guide sets its troughs at no less than 1/4 inch per foot with a gutter outlet every 12 to 14 feet, flashes the ledger, and ends with a cup of water poured in at the ledger to watch it reach the downspout. Other systems follow their own instructions.