
· by Michael Blair, Nashville's Deck
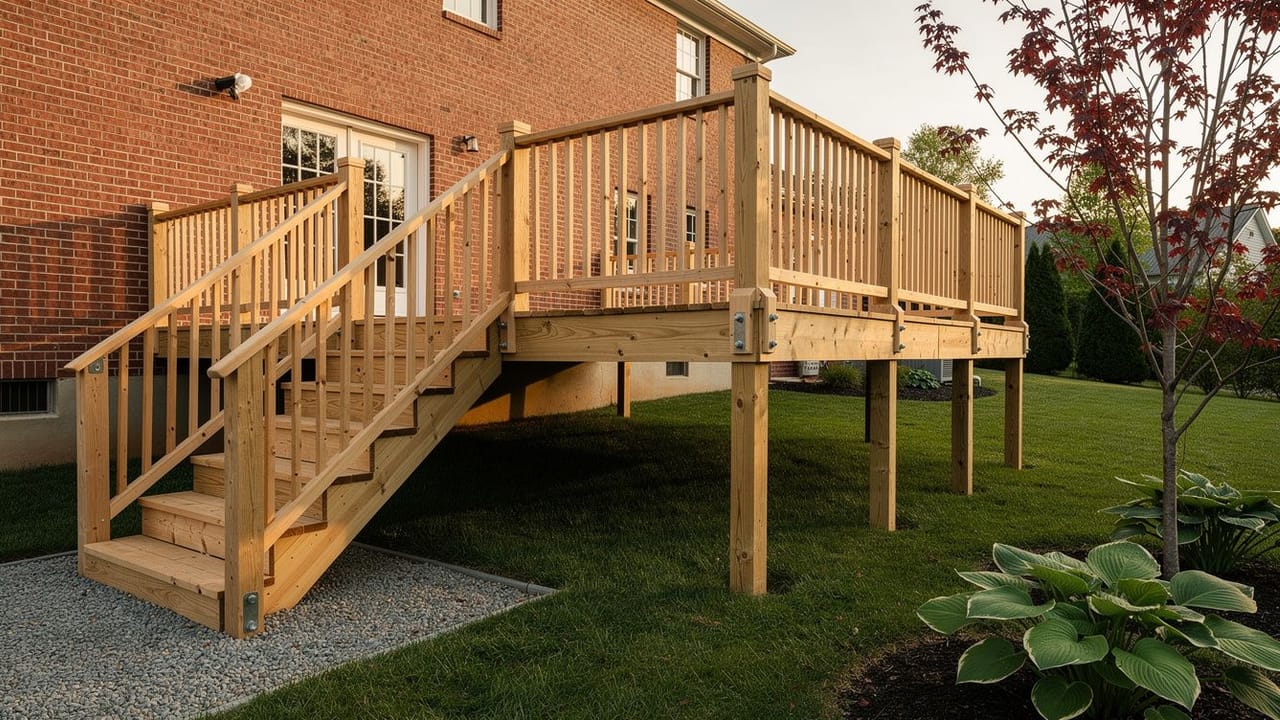
A deck railing is a guard, in code language, and a guard has three jobs: to be there when the drop is high enough to hurt, to be tall enough that an adult does not go over it, and to be tight enough that a small child does not go through it. Each of those has a number attached. In Nashville the rulebook for a house is the 2024 International Residential Code with Metro’s local amendments, according to the Metro Codes adopted codes list, and Metro’s page on adding a deck says a new or replacement deck requires a permit, with inspections scheduled through Metro. Ask for the inspection list when you pull it; we cover the rest of that process in what the Nashville deck permit involves.
When does a deck need a railing?
Every deck more than thirty inches above grade needs a guard under section R312.1 of the residential code, according to the American Wood Council’s DCA 6 deck construction guide. Grade is the ground under the deck. On a sloped Middle Tennessee lot a deck can be a step up at the house and well past thirty inches at the far corner, so we measure the low side of the yard before anyone draws a railing.
Below that height a railing is optional, and a low deck without one has a cleaner look. Some owners we work with add one anyway for a sense of enclosure. Nothing in the guide asks more of a rail nobody required, but people lean on it just as hard, so we give an optional rail the same height, spacing and post detail as a required one.
How tall must a deck guard be?
The DCA 6 guide lets guard height be measured from the walking surface, citing section R312.1.2, and its post detail is drawn for a guard thirty-six inches tall; a taller rail, it says, needs a connector designed for the higher load. Thirty-six inches from the deck boards to the top of the rail is what we build to. A rail that comes out at thirty-four because the posts were cut to the lumber on hand is short of that, and we rebuild it rather than hope it passes. The guide was written against the 2015 code, and Metro moved to the 2024 International Codes for plans and applications submitted after July 16, 2025, so on a permit job we confirm the current section with the inspector.
Openings in the railing, between balusters, between the bottom rail and the deck, anywhere, must not let a four-inch sphere pass, and the DCA 6 guide applies that to every opening, including the space under a bench built in place of a guard. That is the rule that catches spacing done by eye. Balusters set at four inches on center with inch-and-a-half stock leave a two-and-a-half-inch gap, which is fine; set at five on center they leave three and a half, also fine; at six they leave four and a half, and the sphere goes through. Cable rail and horizontal designs answer to the same rule. The guide also asks guard in-fill to hold a fifty-pound load spread over one square foot, so on a cable rail we keep the tension high and the intermediate posts close.
- Guard required on a deck more than thirty inches above grade
- Height measured from the walking surface; we build to thirty-six inches
- No opening that passes a four-inch sphere
- Stair guards and handrails have their own rules
How strong does a deck railing have to be?
Both the residential and the commercial building codes require guards to resist a concentrated load of 200 pounds applied in any direction, as the DCA 6 guide explains, and that is the requirement that decides how posts are attached. The guide’s prescriptive detail is a 4x4 post at minimum, fastened to a rim or outside joist of 2x8 or deeper, with a hold-down anchor rated for at least 1,800 pounds in tension for a guard up to thirty-six inches. That detail is how we build our posts. A post notched around the rim and held with a pair of lag screws is not in it, and we do not build them that way.
A railing that moves when leaned on is one we treat as failed, whatever its height. On older decks the post connection is one of the first places we probe for rot, alongside the ledger and the footings we describe in the parts of a deck that actually fail, because a railing can look sound until someone puts weight on it. If yours already moves, that is a deck repair job before it is anything else.
Stairs and the handrail
Stairs with four or more risers need a handrail on at least one side, between thirty-four and thirty-eight inches measured straight up from the sloped line of the tread nosings, according to the stair section of the DCA 6 guide. The rail has to be graspable and run continuously from a point over the lowest riser to a point over the highest. Graspable has a definition there: a Type I rail measures between four and six and a quarter inches around, and a larger Type II rail needs a finger recess on both sides. A flat two-by-six cap rail is about fourteen inches around with no recess, so it is neither.
Where the stair is open on the side and high enough to need a guard, the guide gives stair guards a drawing of their own, and we read it against the current code before we build. It is easy to leave the stair for last and build it in a hurry, so we plan the handrail in the design rather than adding it afterward. Our railings and stairs page shows the cable, aluminum and composite systems we install, and you can ask us for a written estimate on yours.
Sources
- Metro Nashville Codes, Adopted Codes List — 2024 International Residential Code with local amendments is the code Metro enforces for houses
- Metro Nashville Codes, Add a Deck or Patio to a Residence — A new or replacement deck requires a permit; inspections are scheduled with Metro
- Metro Nashville Codes, Metro Adopts 2024 International Building Codes (2025) — BL2025-898 adopts the 2024 International Codes for plans and applications submitted after July 16, 2025
- American Wood Council, DCA 6 Prescriptive Residential Wood Deck Construction Guide (2015 IRC edition) — Guard over 30 inches above grade (R312.1); height measured from walking surface (R312.1.2); 36-inch post detail; 4-inch sphere; 50-pound in-fill load; 200-pound guard load; 4x4 post, 2x8 rim, 1,800-pound hold-down; stair handrail 34 to 38 inches, four or more risers, graspable Type I and II
FAQ
How High a Deck Railing Has to Be — questions
Does a low deck need a railing?
Not if the deck is thirty inches or less above grade at every point. On a sloped lot we measure at the far corner as well as at the house, because a deck that is a step up at the back door can be well past thirty inches at the far edge.
What is the minimum deck railing height?
The American Wood Council deck guide measures guard height from the walking surface, and its post detail is drawn for a thirty-six-inch guard, which is the height we build to. Openings anywhere in the railing must be small enough that a four-inch sphere cannot pass through.
Can I use horizontal cable railing on a deck?
Yes, provided the openings still stop a four-inch sphere and the in-fill holds a fifty-pound load spread over one square foot, which the American Wood Council deck guide asks of any guard in-fill. With cable that means high tension and intermediate posts close enough to keep it there.
Do deck stairs need a handrail?
Yes, once a stair has four or more risers it needs a handrail on at least one side, set 34 to 38 inches above the line of the tread nosings. The DCA 6 guide wants it graspable and continuous from over the lowest riser to over the highest, so a flat two-by-six cap does not count.